Our Service Process
At Gibson Architecture Ltd we offer a bespoke and high-quality service, in Somerset and the surrounding areas, that delivers a tailored design response to meet the unique and personal needs of each and every client.

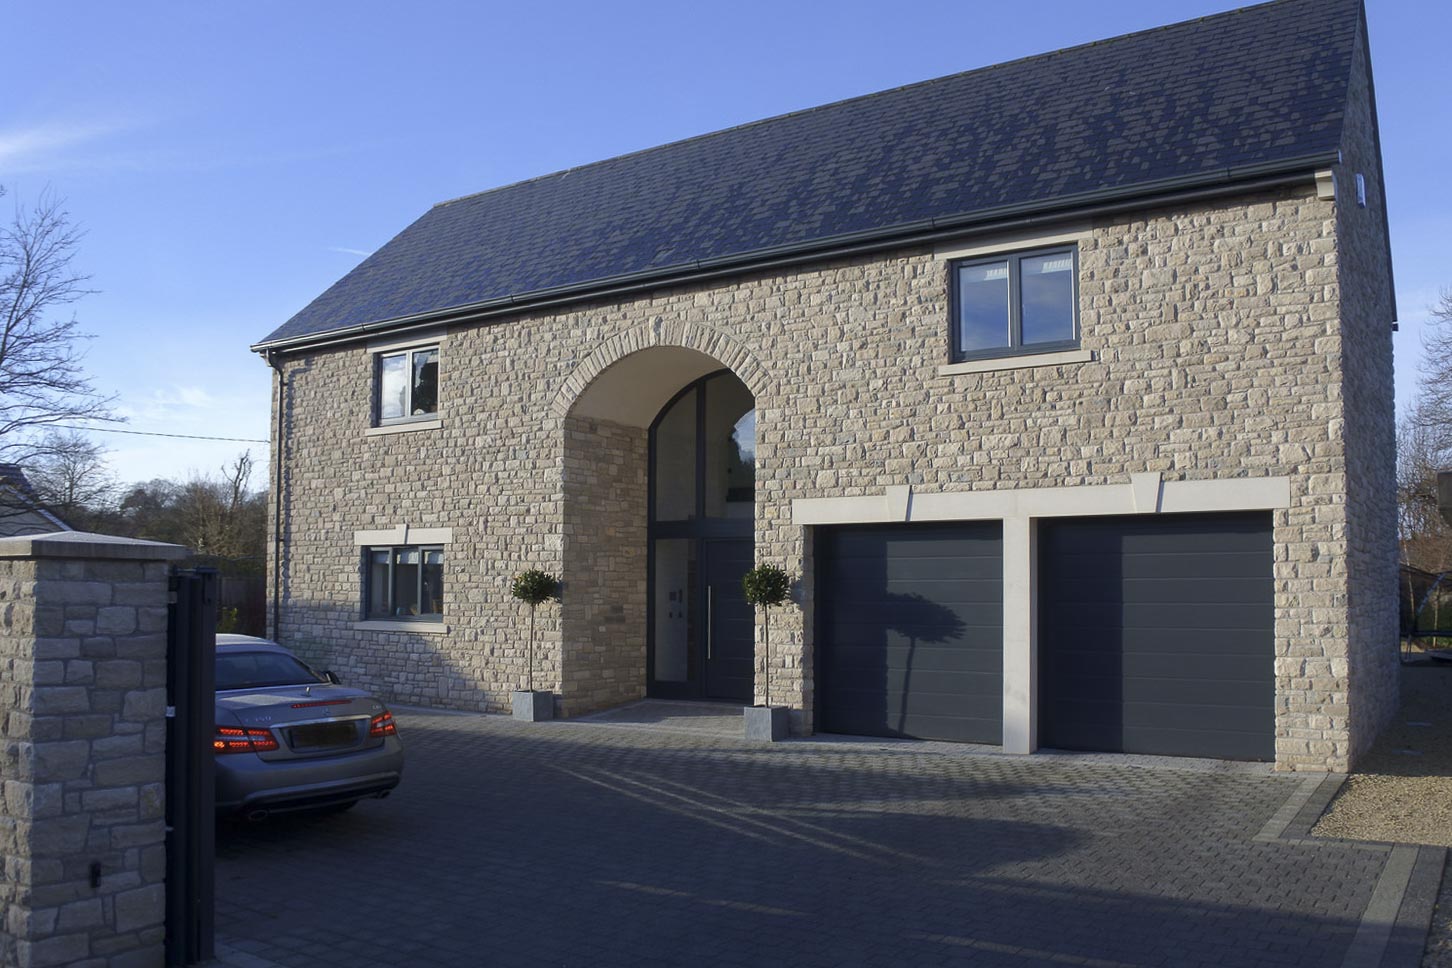


Services that we provide

Planning Applications
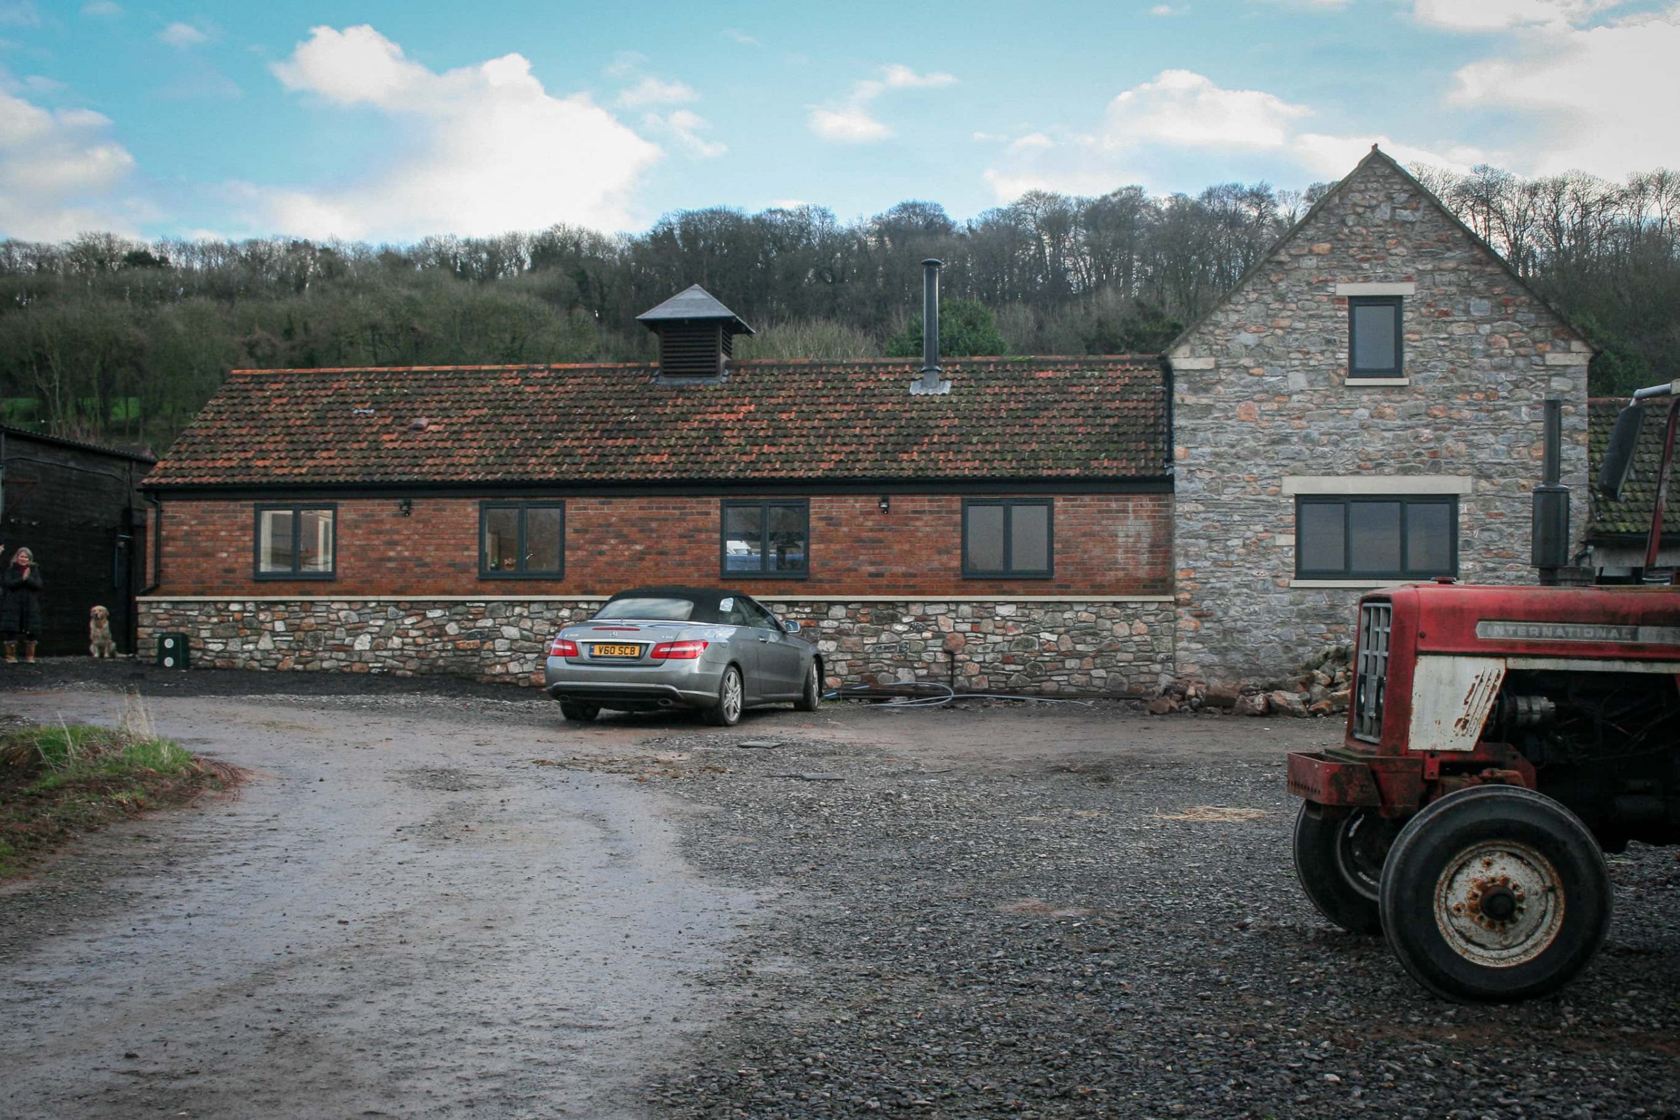
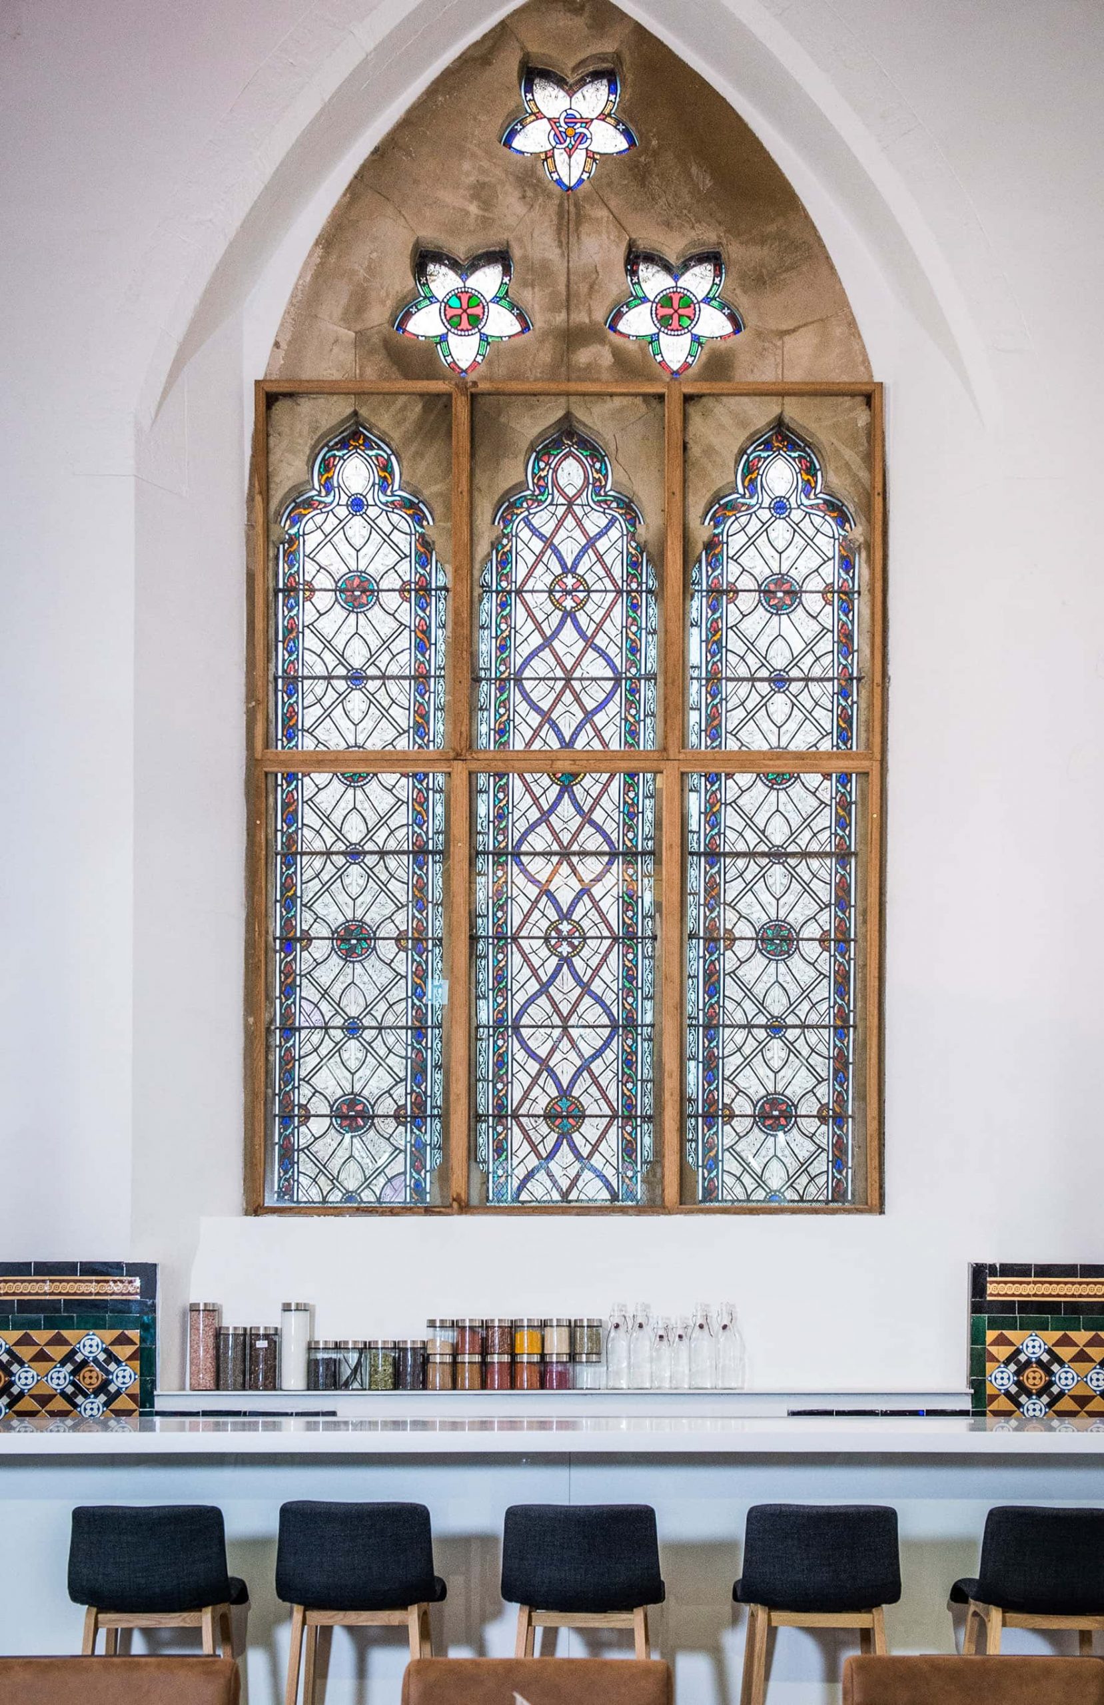
Technical Drawings

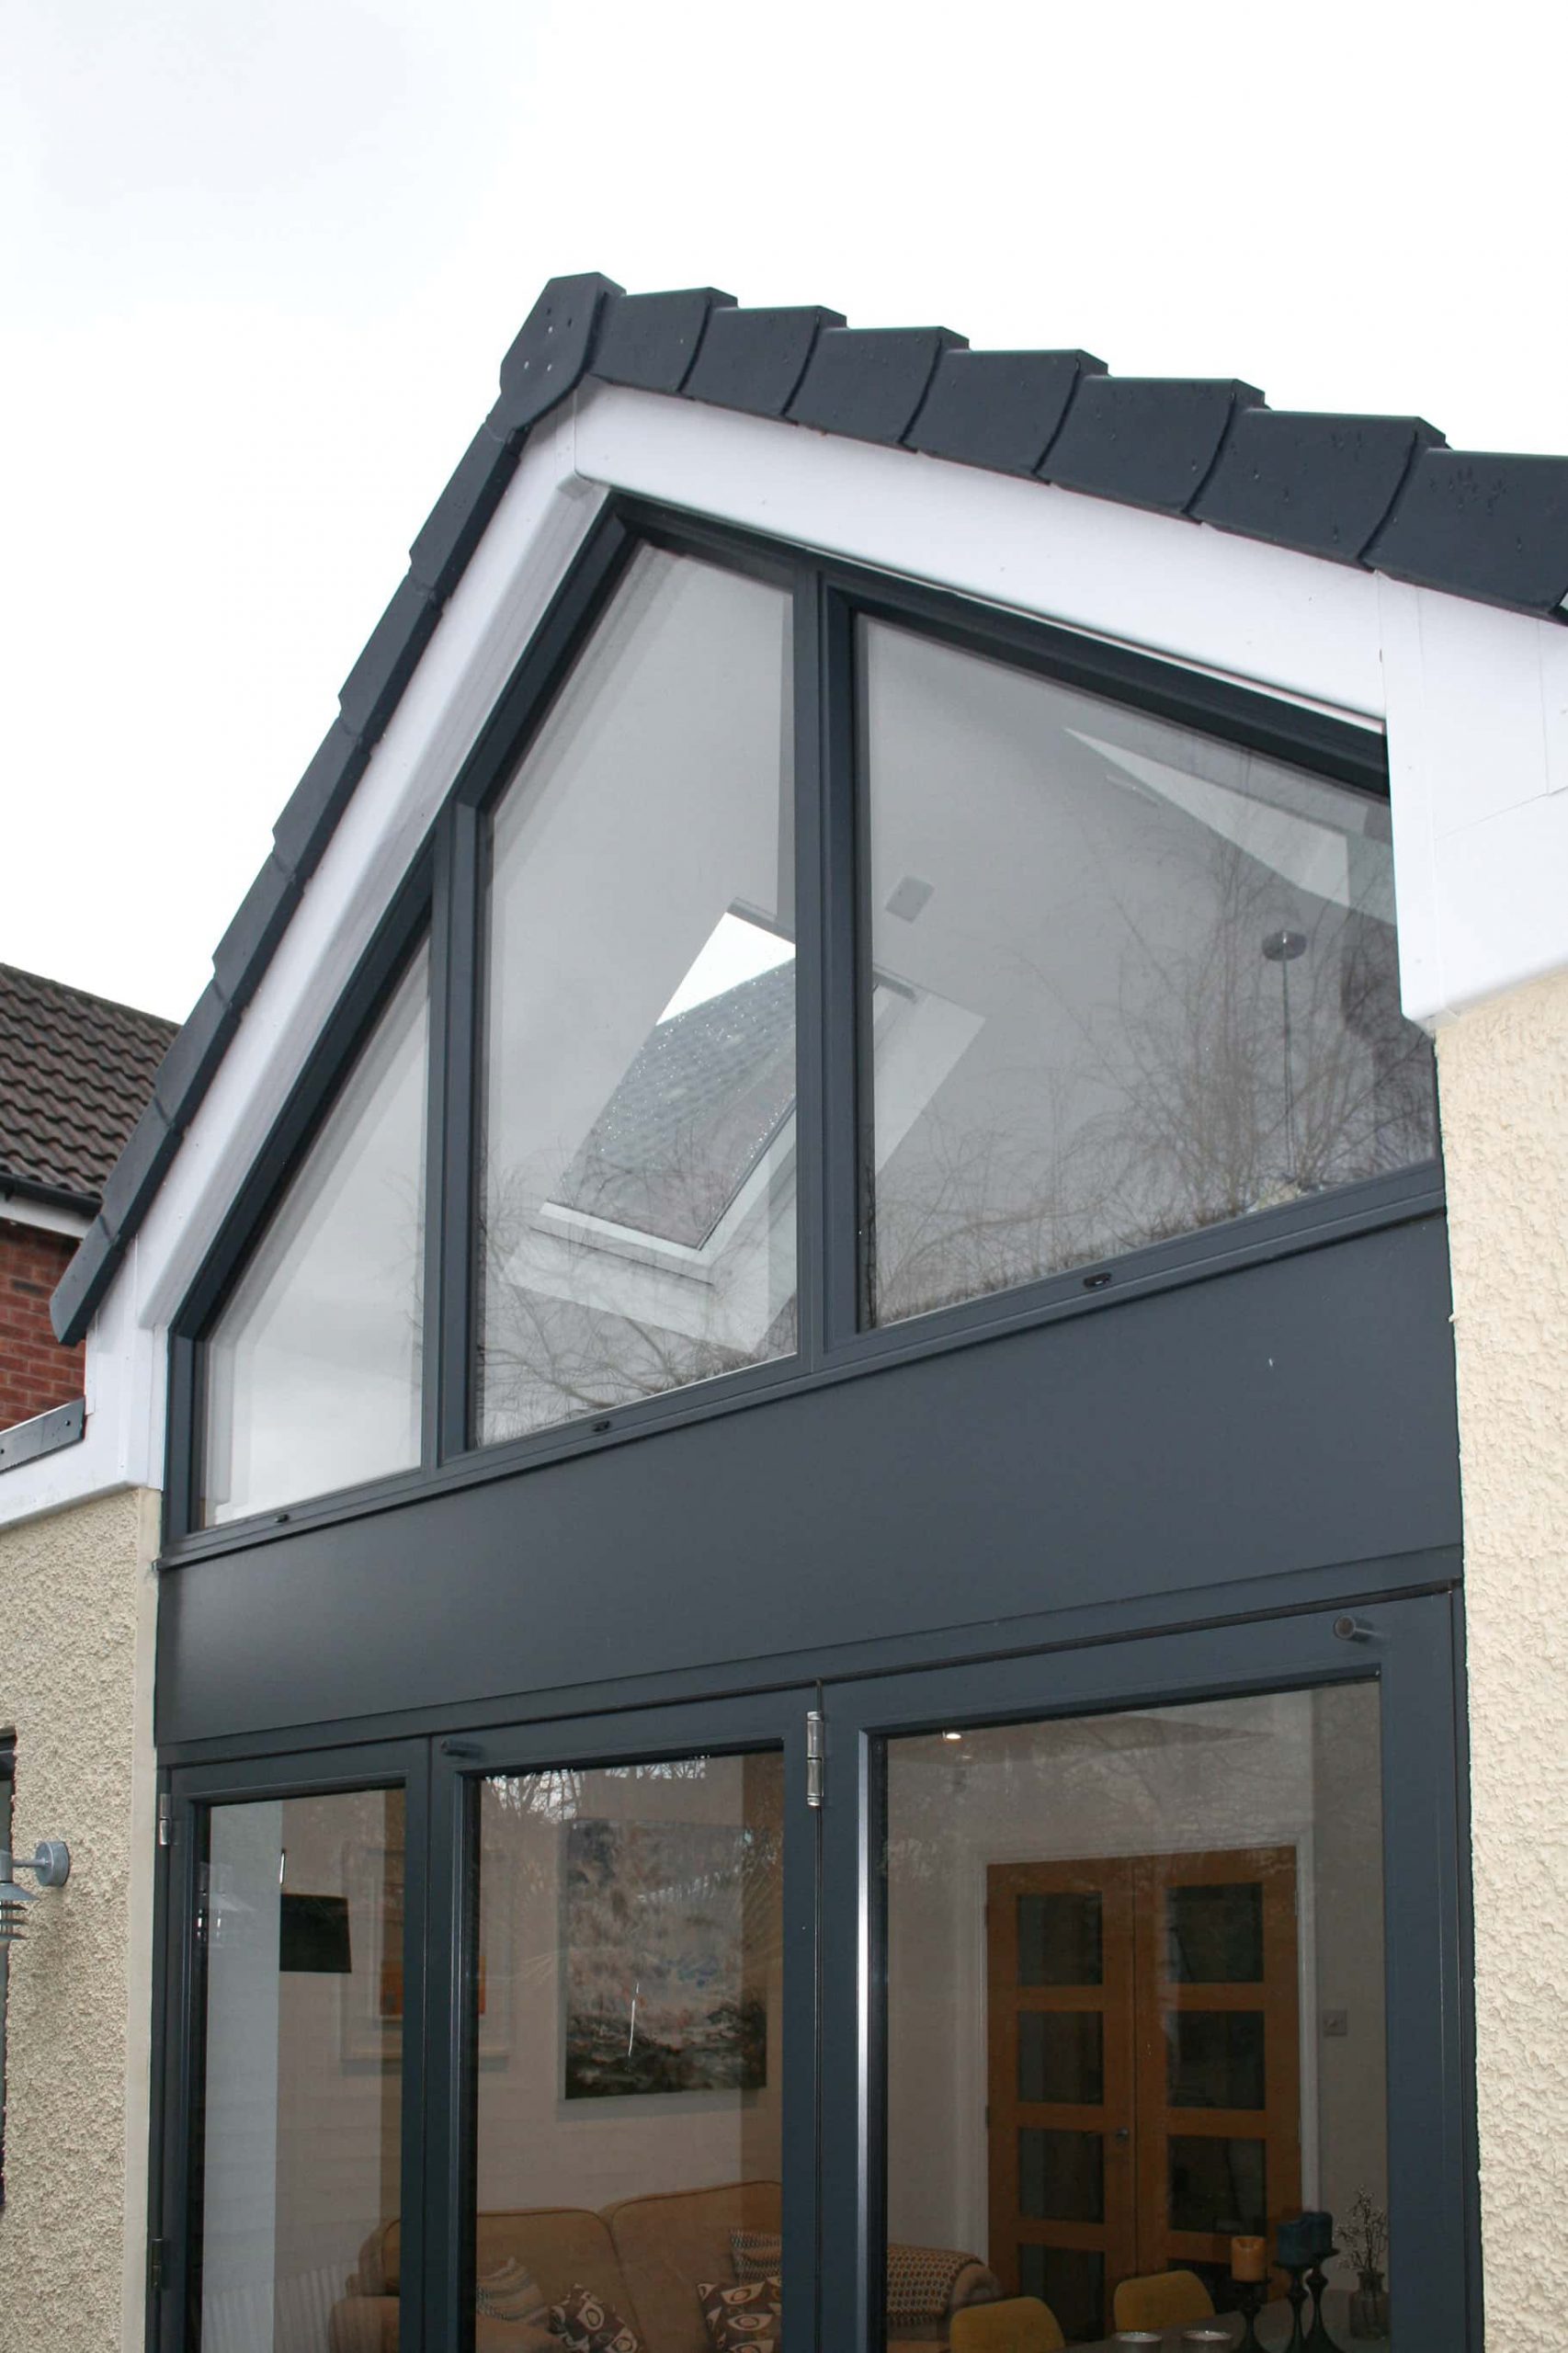
Building Refurbishment Design

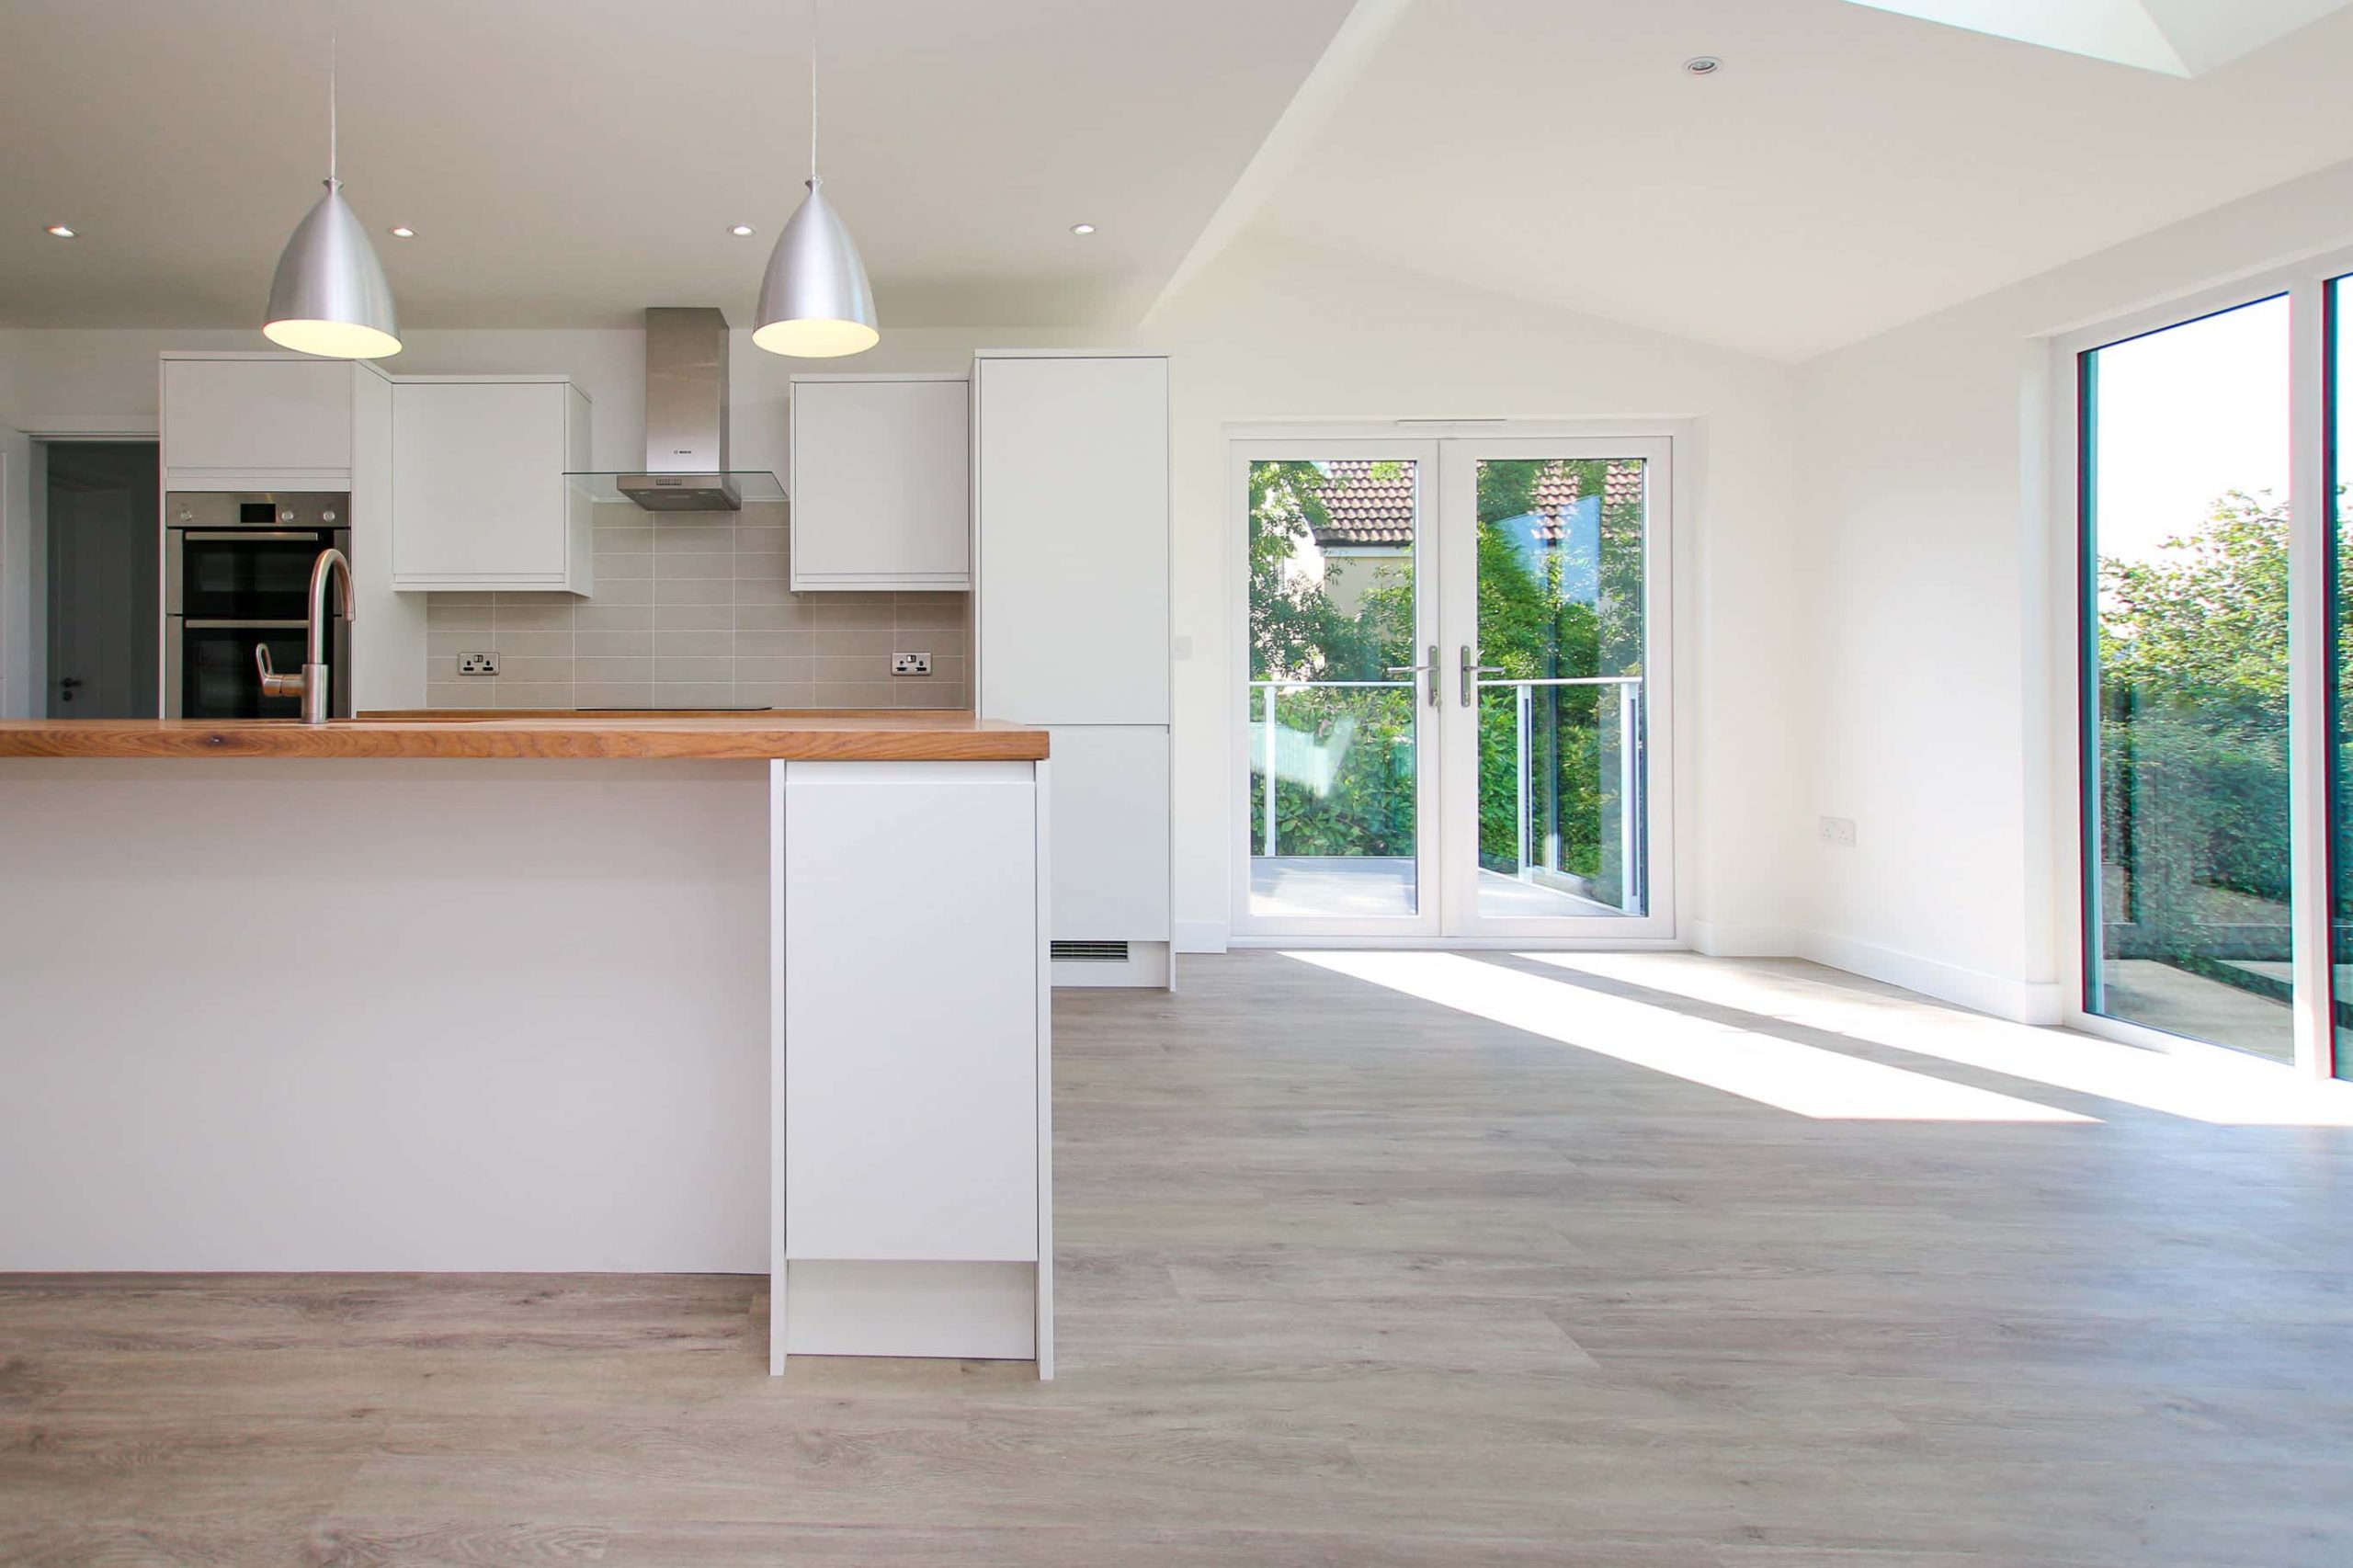
Building Reconfiguration


Residential Design
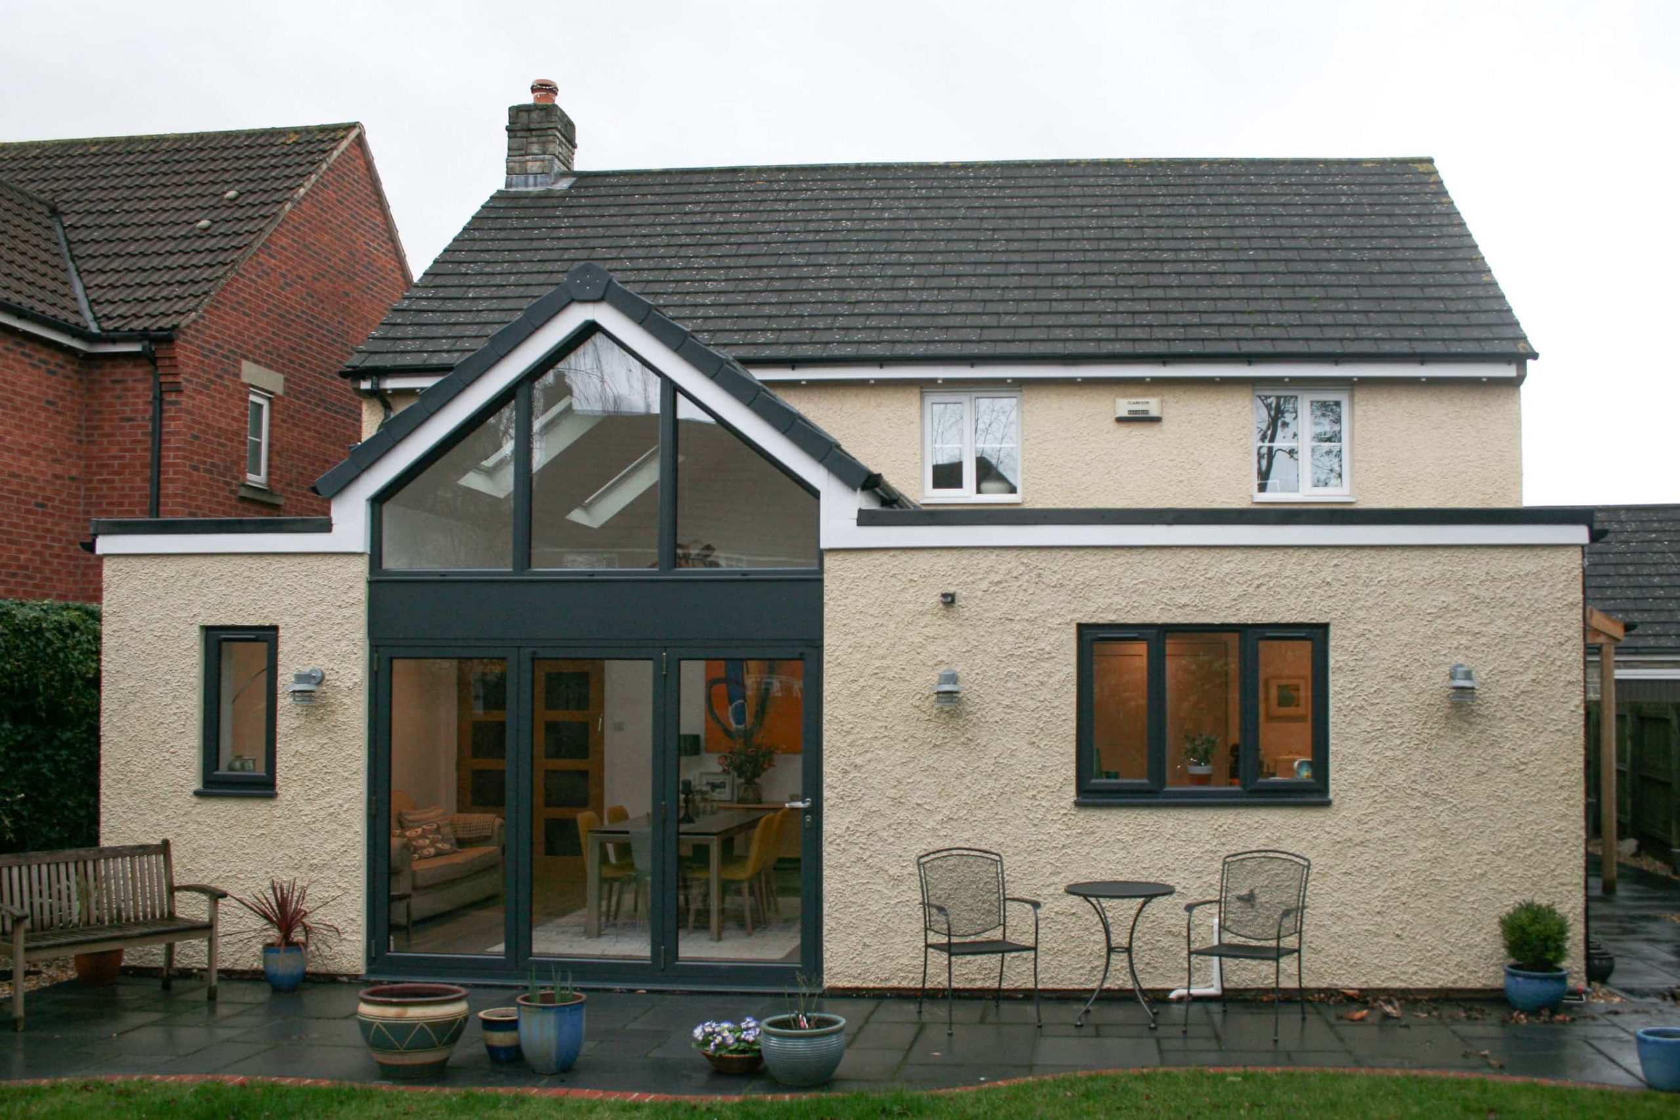
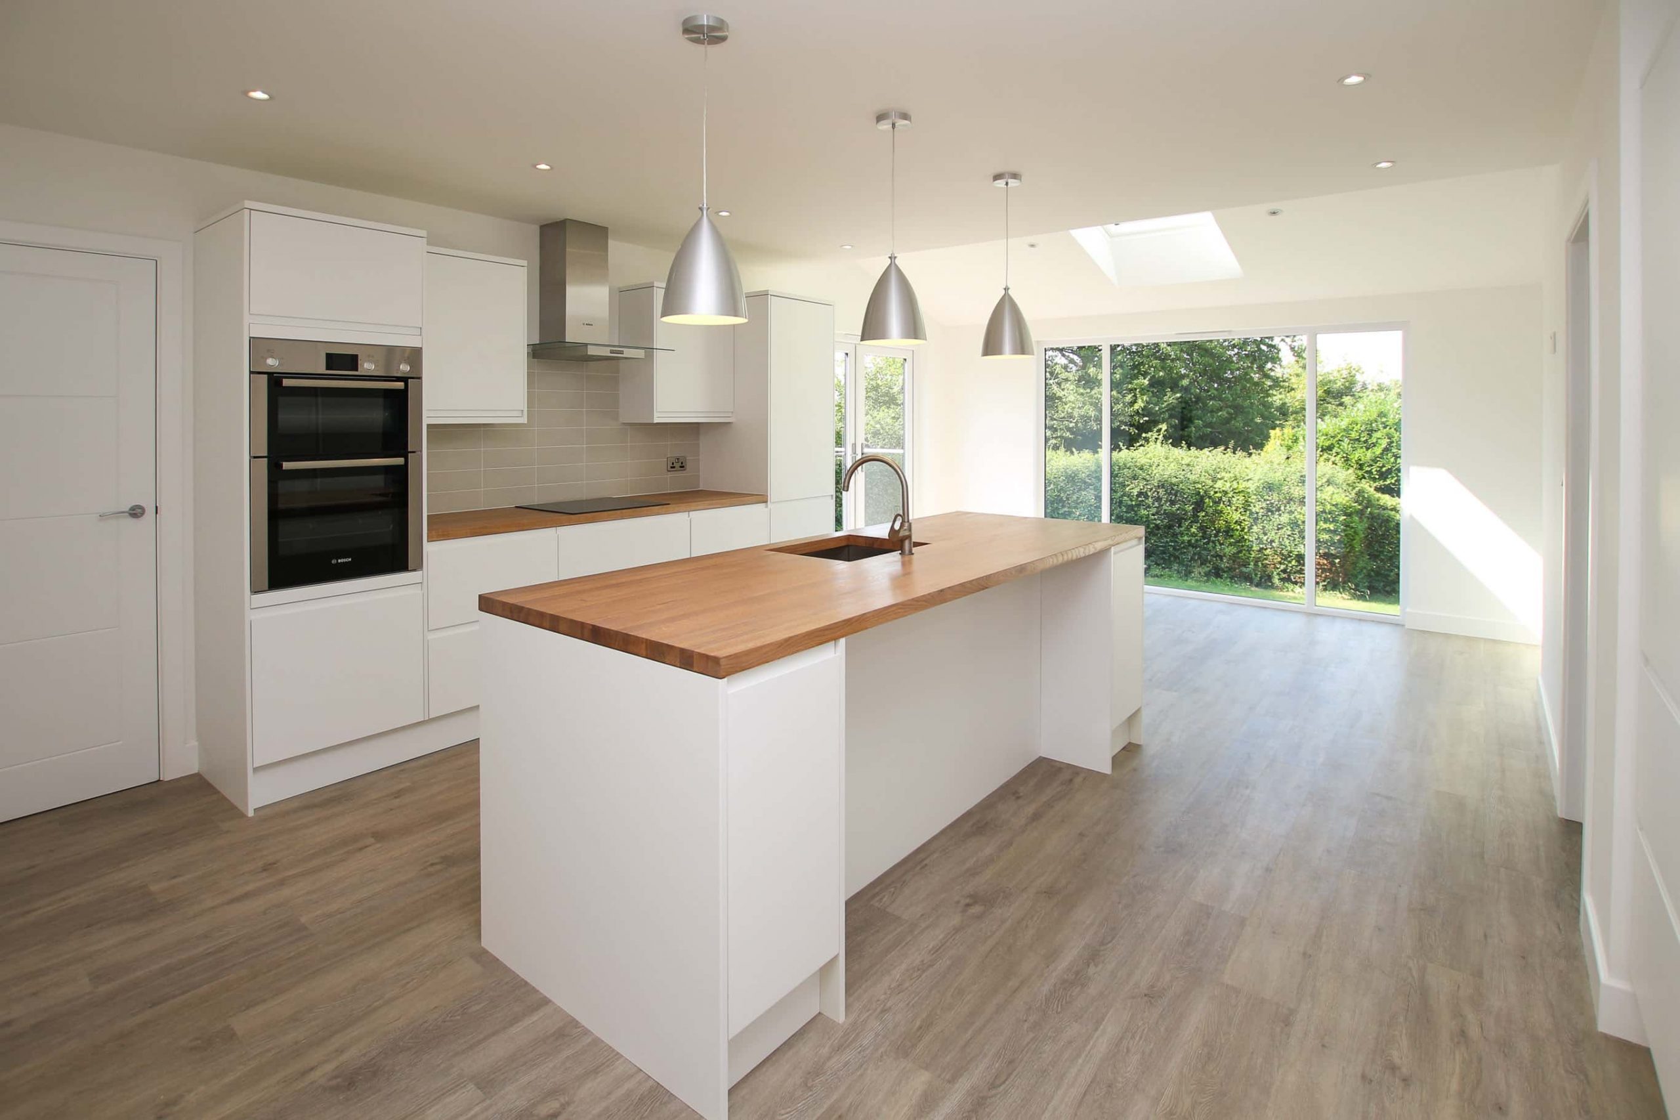
Building Repurposing
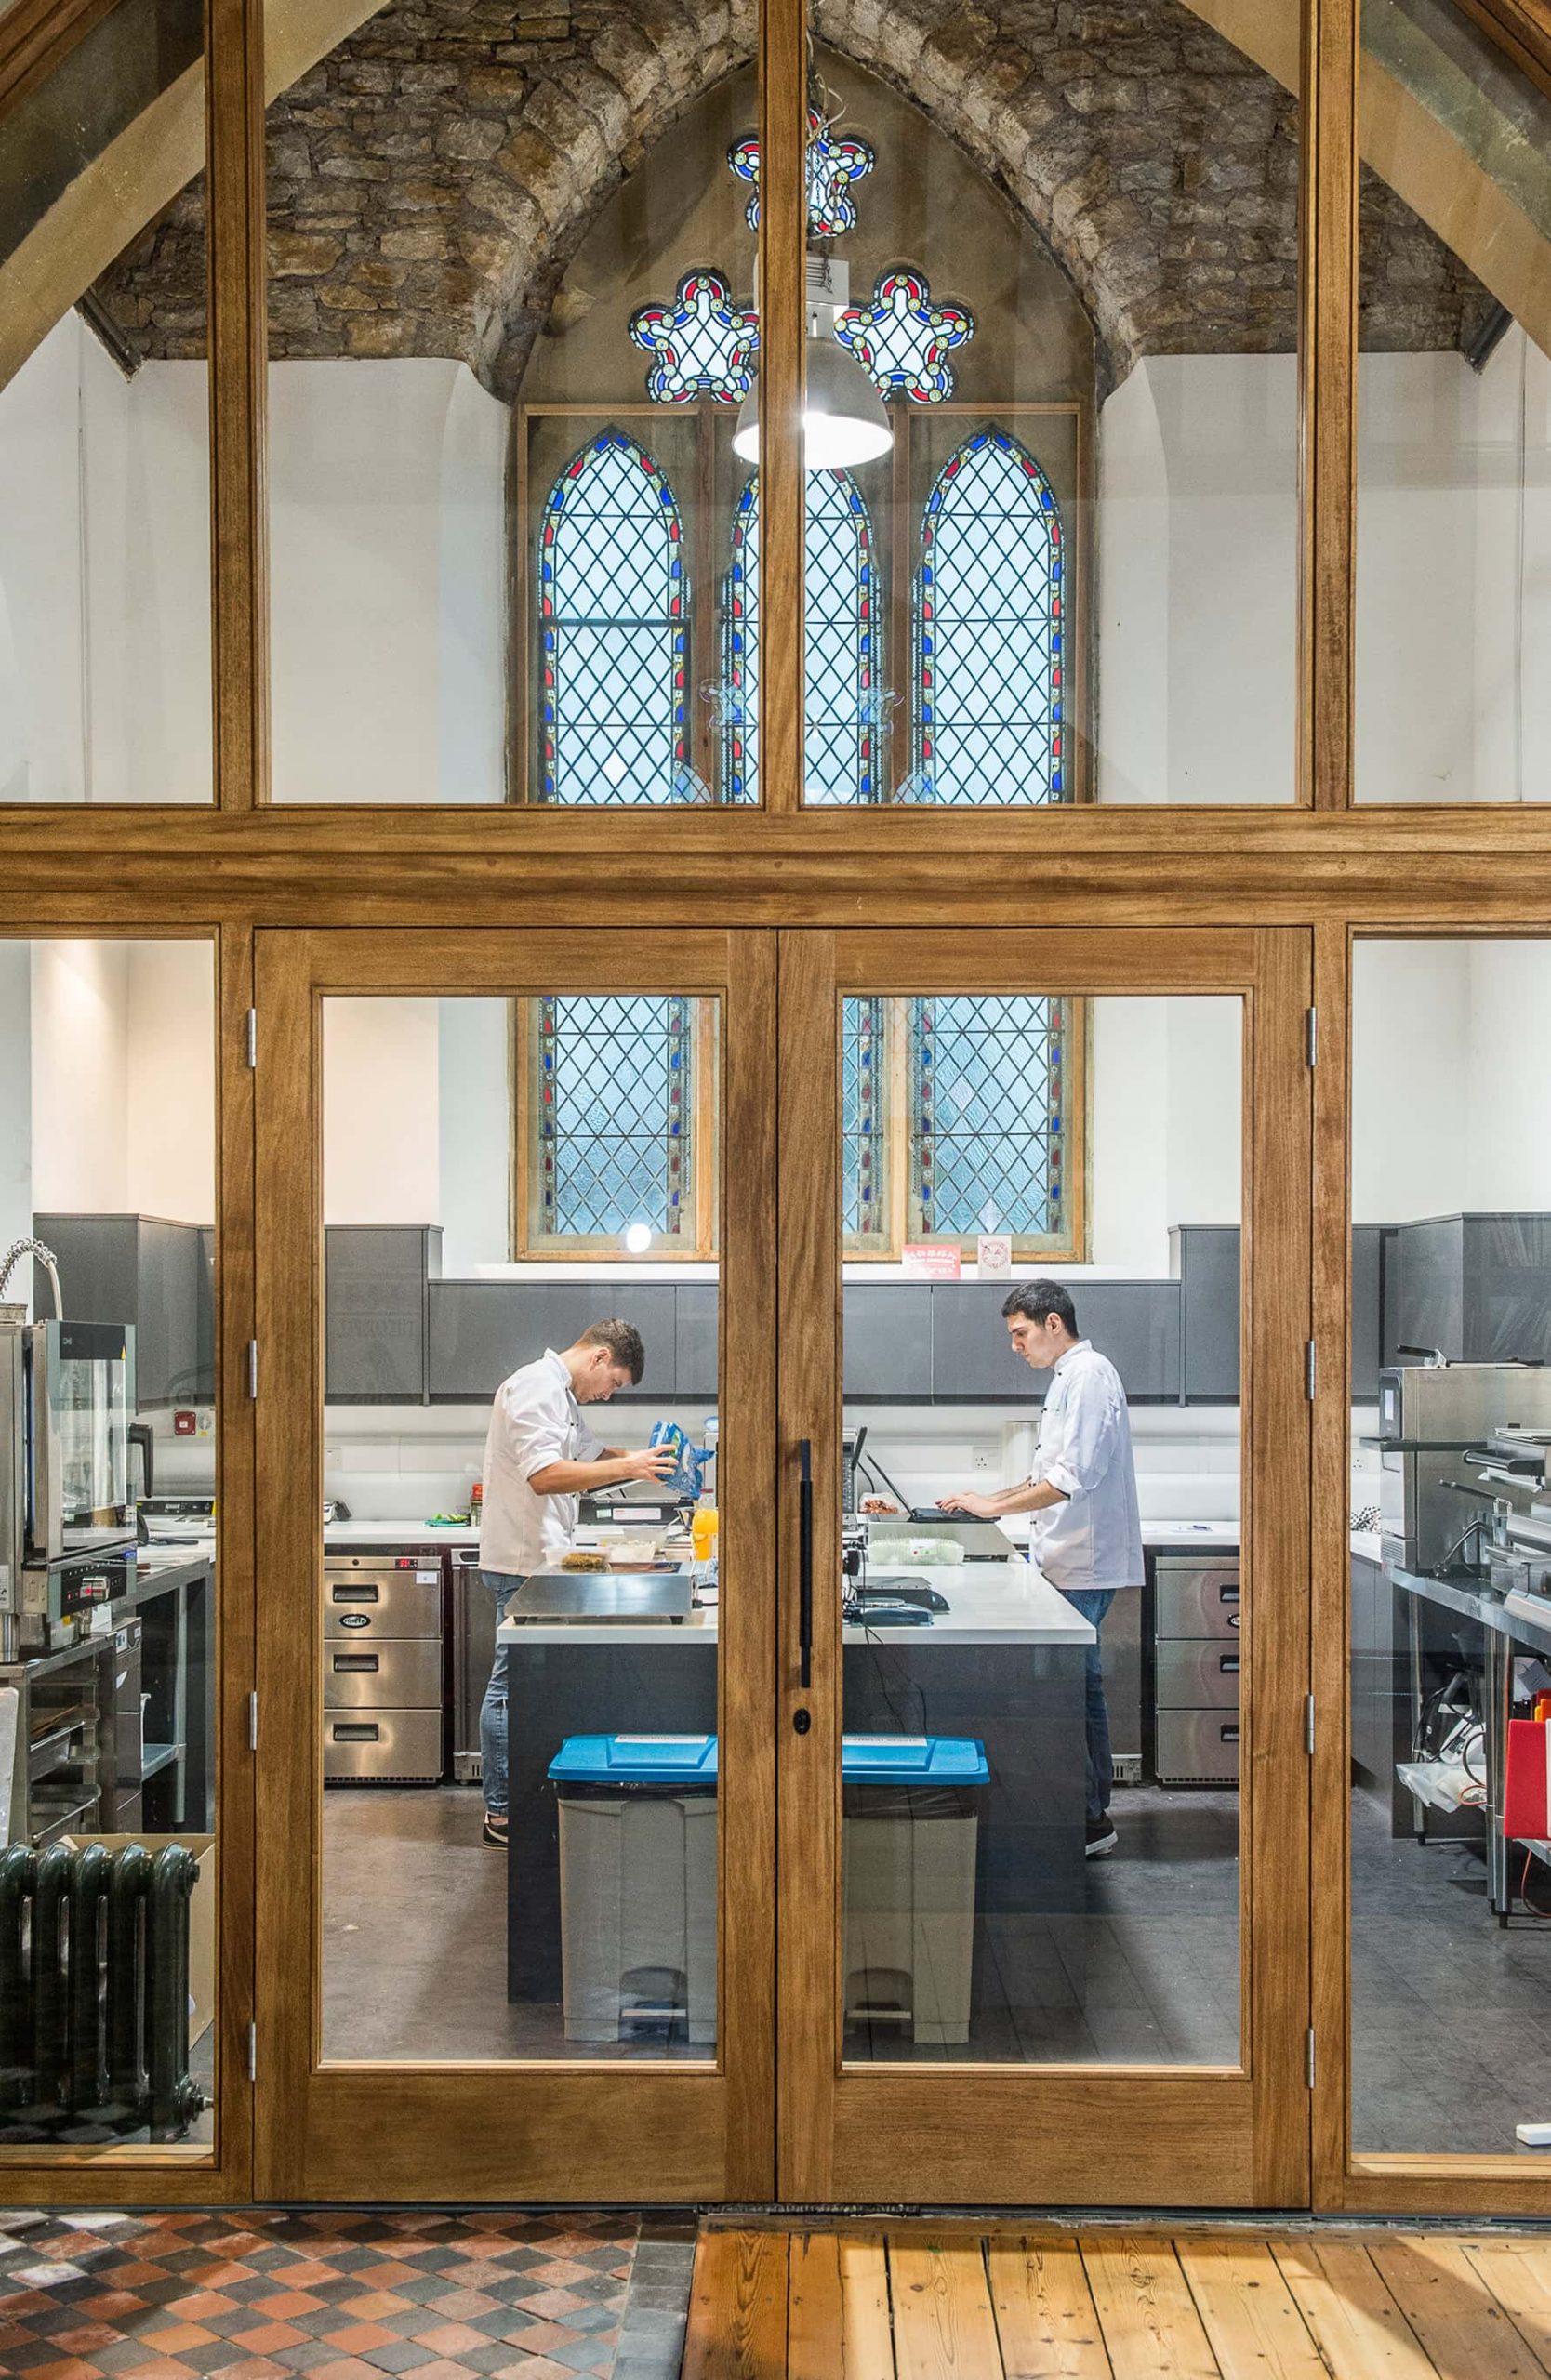
Change of use Design & Planning

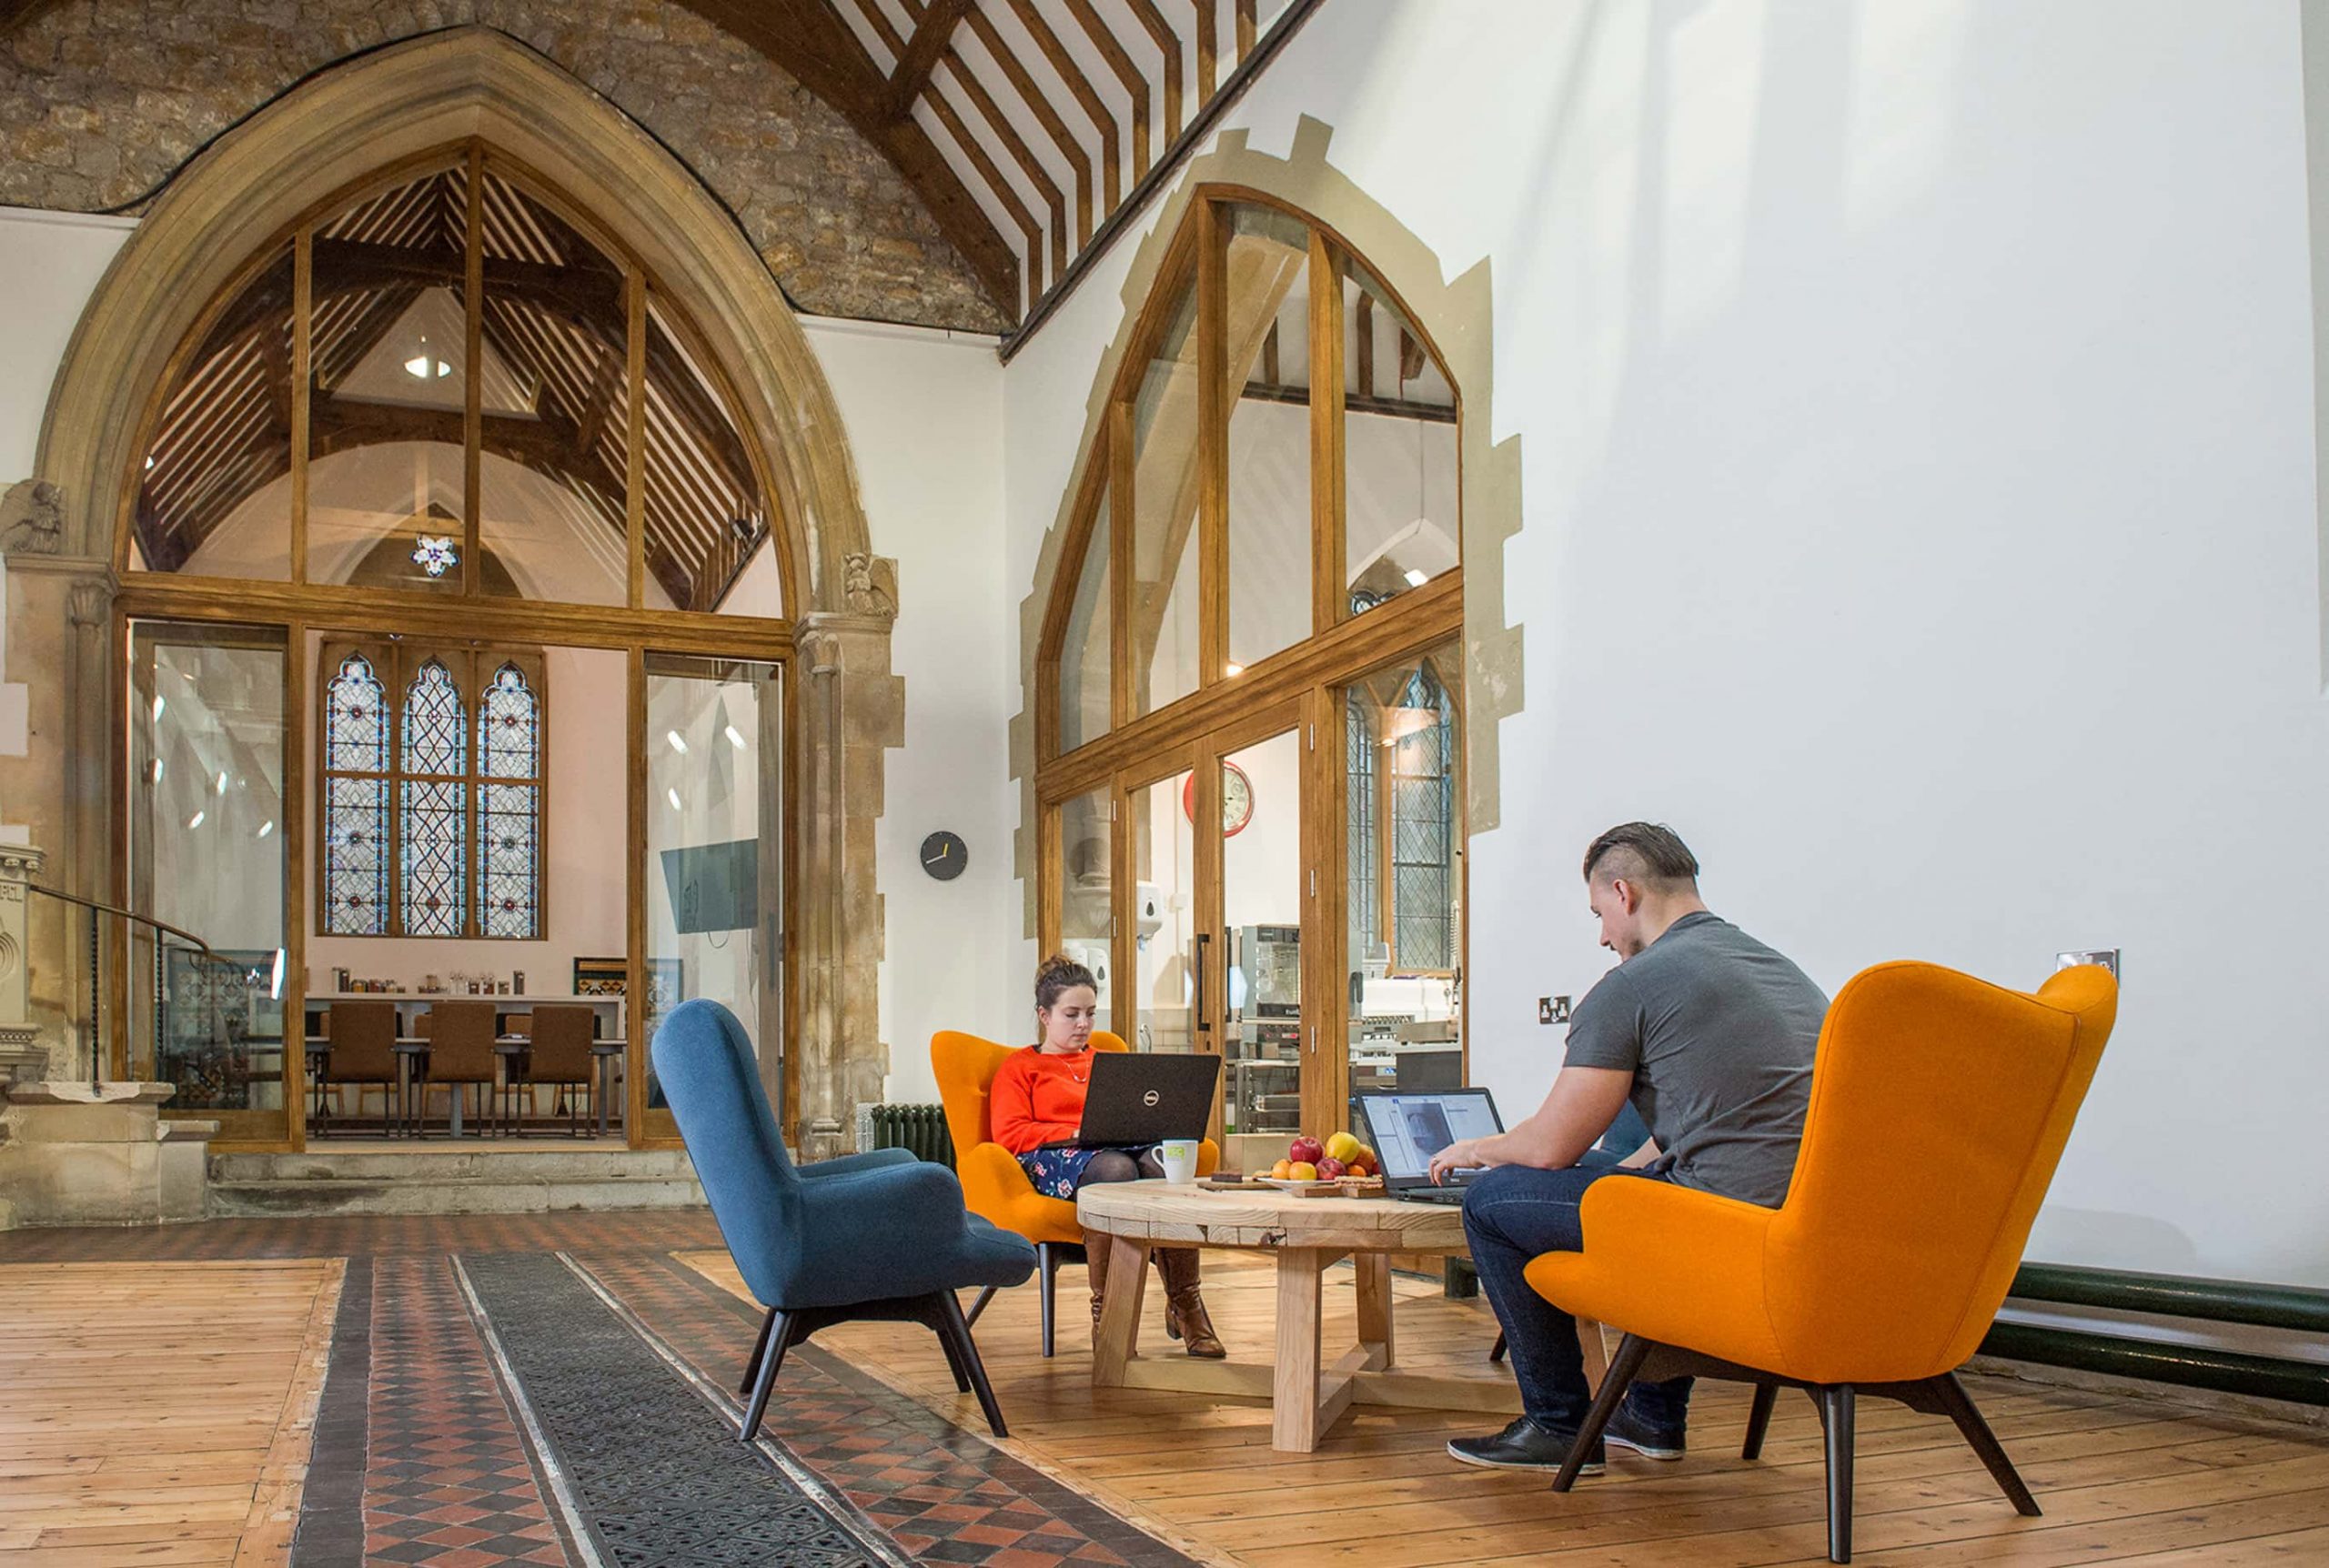
Full Professional Architectural Service
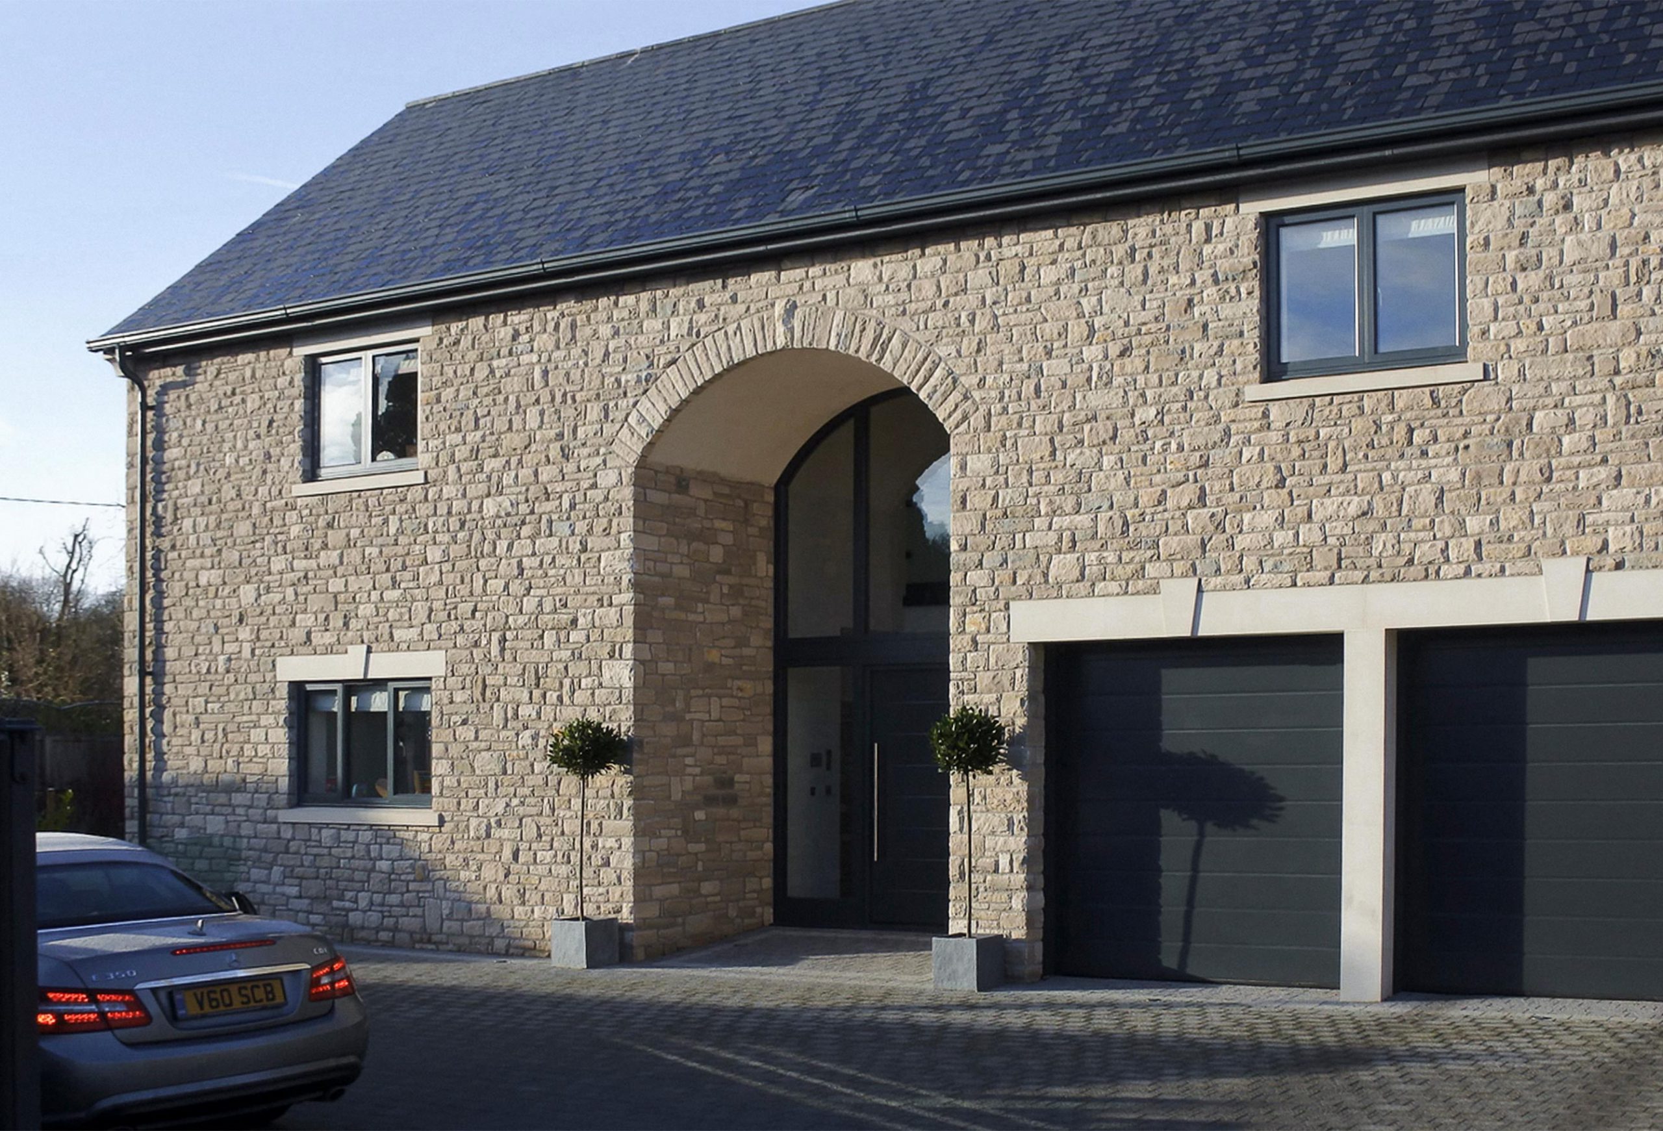
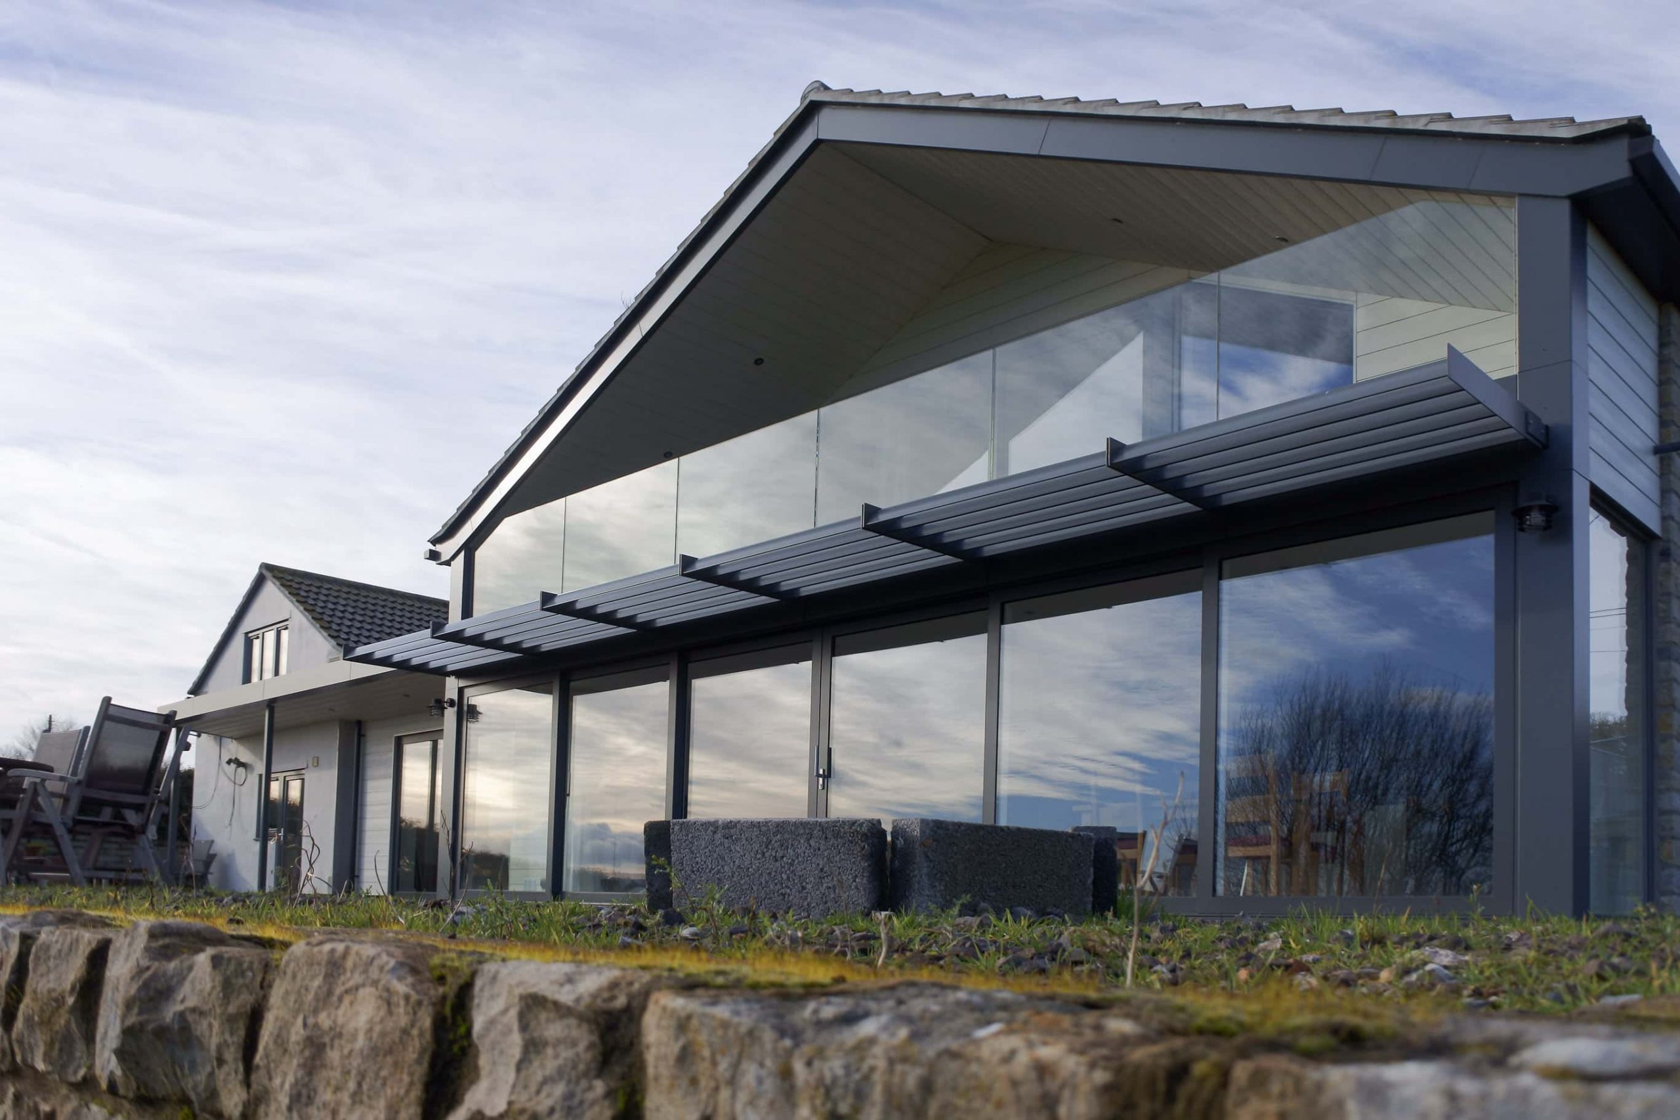
Principle Designer

Consultation
Listed Buildings
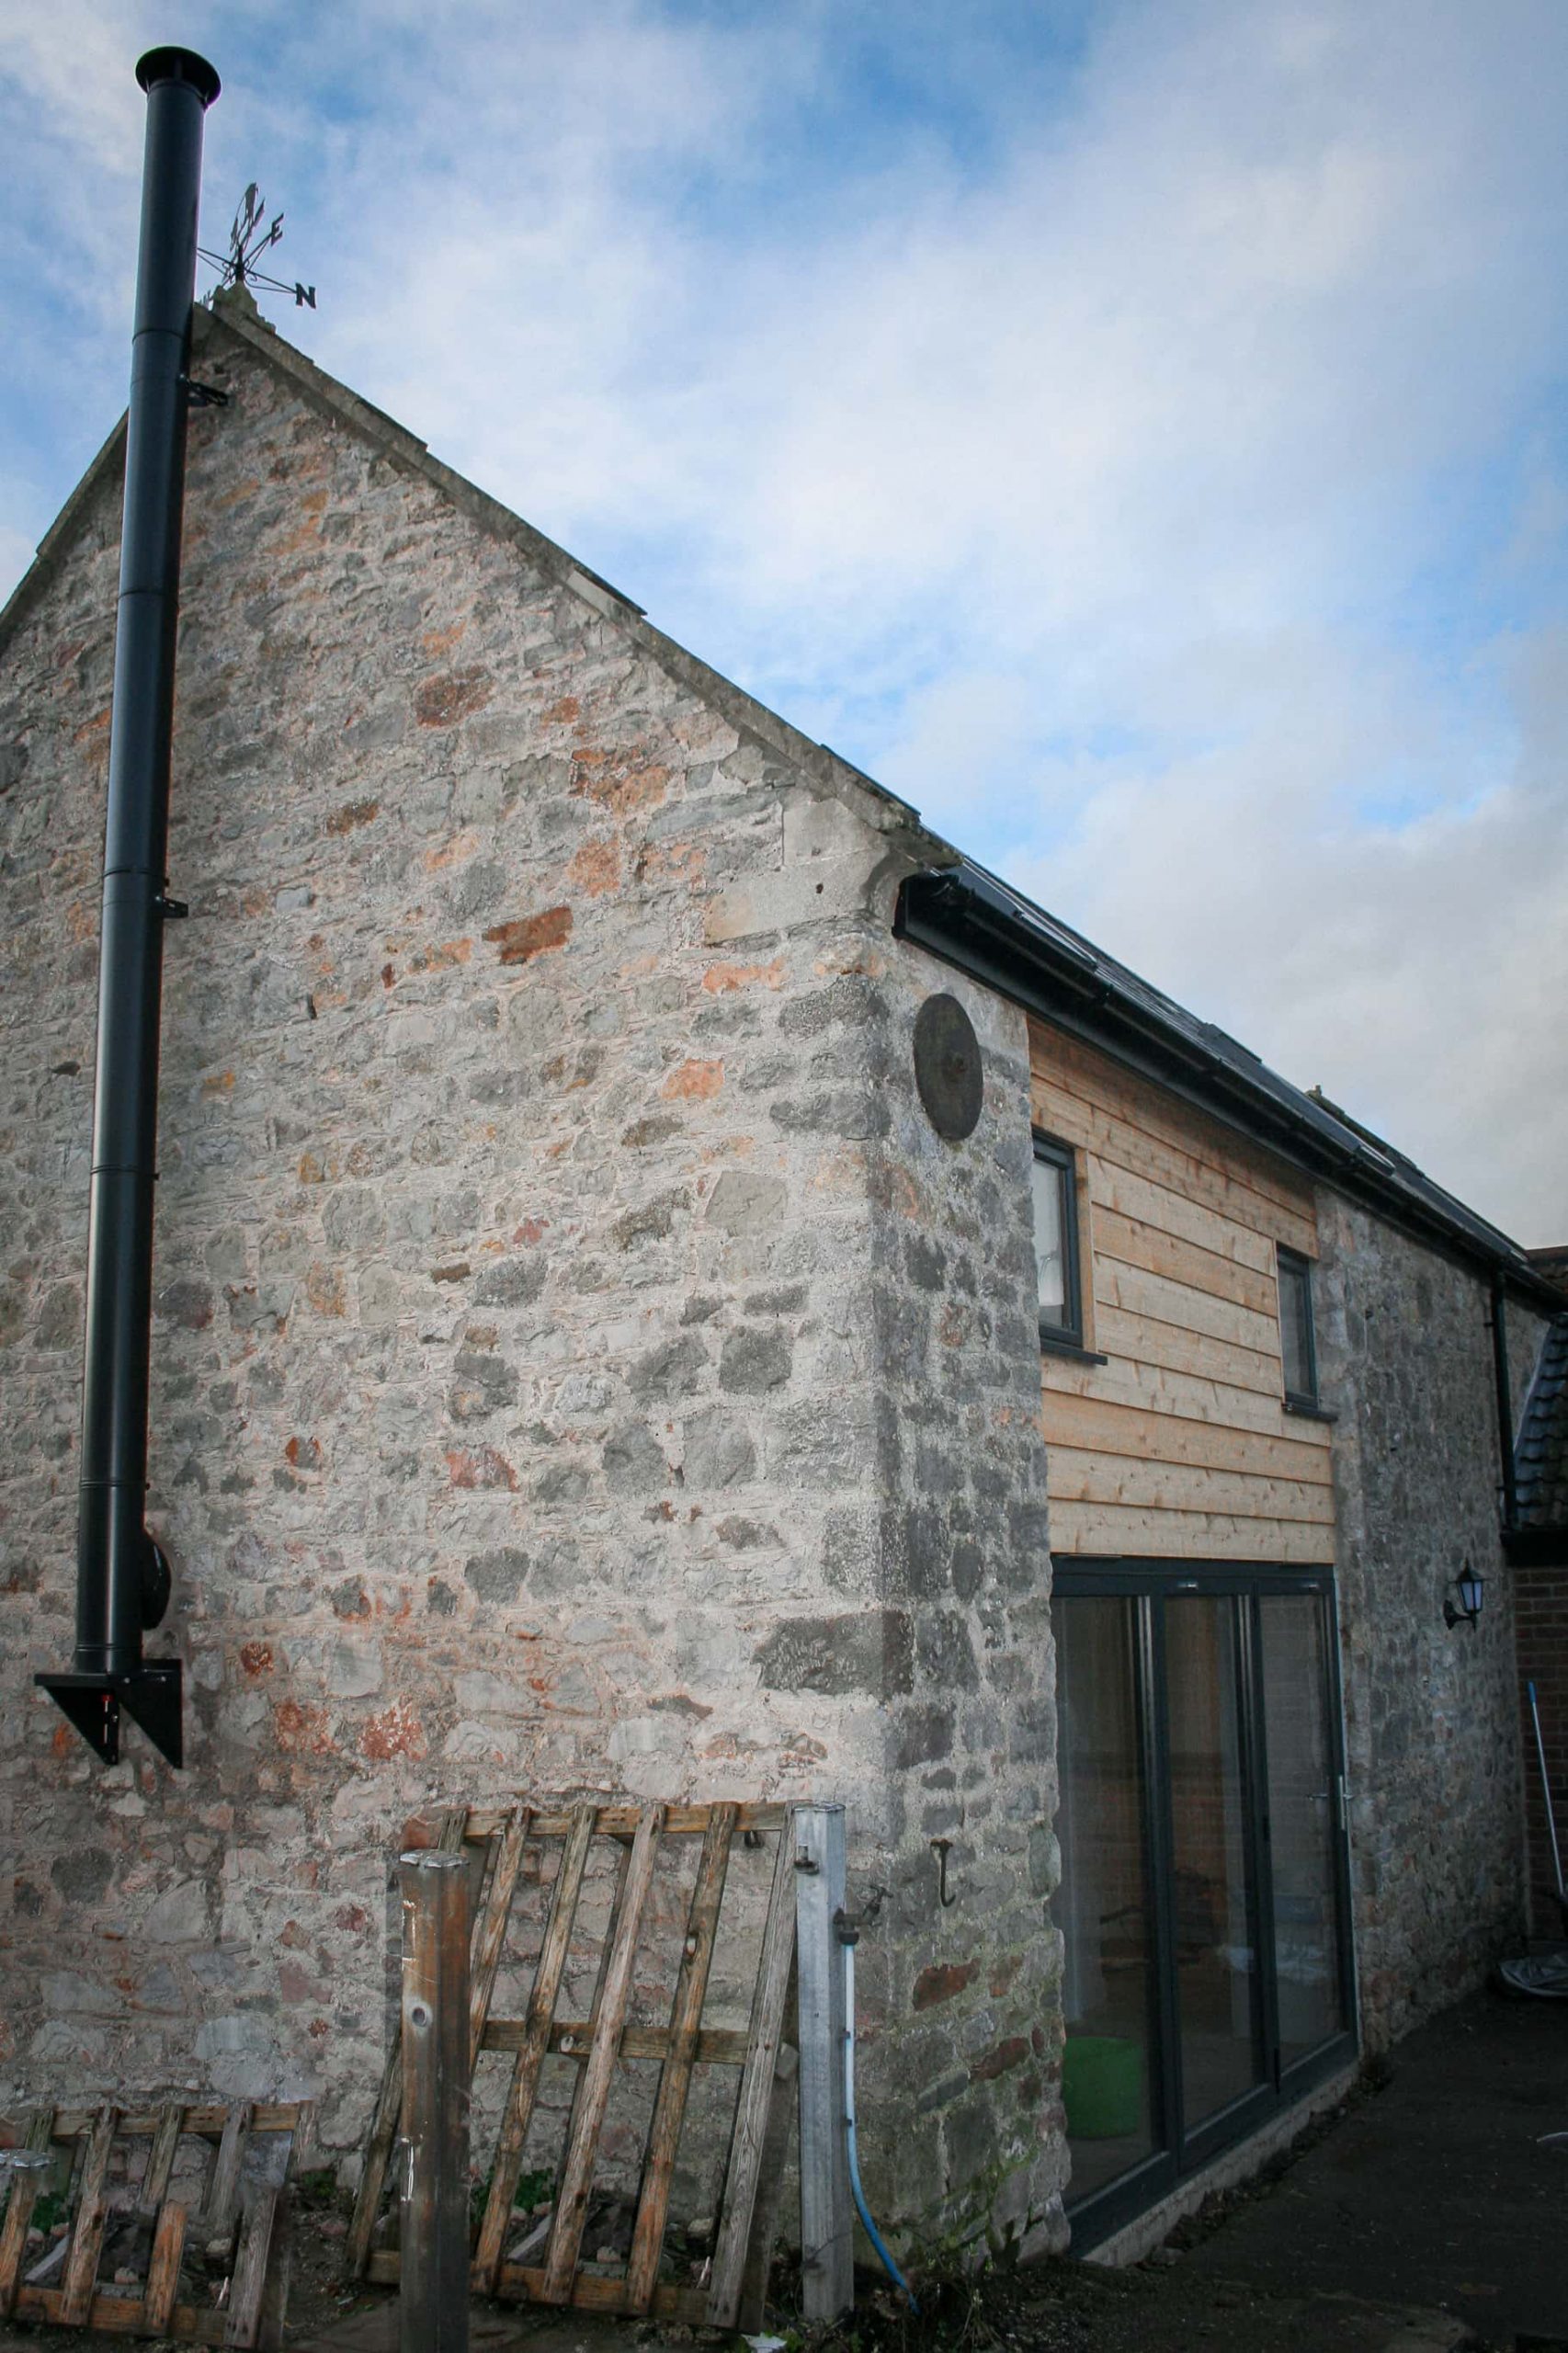
Conservation Areas
Feasibility Study
Surveys
Design Team Information Coordination
A tailored service
Project to project the services required will vary. This will be discussed as we begin to understand and develop the project brief with you. The service we provide will be tailored to suit your needs.
Stages one to five are the key overarching areas that make up our full service. All stages combined would see a project through from initial meeting to completed construction. You may only require a partial service which we are happy to provide.

New to this or looking to update and brush up on what you know?
Follow us on our social media pages and keep up to date with all new posts. We will be sharing tips, resources and guides as well as looking at current trends and policies that affect what we do and what we can achieve.